
Patrick James Michel is an exploratory photographer. After working in the world of fashion and advertising in Paris and New York, he became fully involved in his artistic work on primal tribes and spiritual traditions around the world. His book "Five", published by Steidl, has given rise to several exhibitions in Paris and abroad. For over 10 years, Patrick has focused on the traditional techniques of early photography. At the same time, he practices yoga, sound yoga, meditation, Ci Gong... His ambition is to put his passions and skills to work through the Argia project (which means "light" in Basque), sharing his experiences in a historic 18th- century Basque mansion 35km from Bayonne, which he has restored and decorated with his photographs.
XVIII... XXI century
It was in the early 18th century that the Gauchet mansion was built by the shipowner who transported stones from the quarries of Came and Bidache on the "Chemin de Hallage" linking the port of Came to Bayonne. The port of Bordeaux was built with these stones, as were many of the castles and mansions in the Basque country. Overlooking the Bidouze river, the house stands out with its high framework, large wrought-iron balcony, huge prickly pear trees and hacienda-like appearance. The house has recently been given a facelift, combining traditional architecture with modern comforts. The photographer's meticulous attention to detail is evident in every detail of the house, the authenticity of the materials used and every view of the park and surrounding countryside.

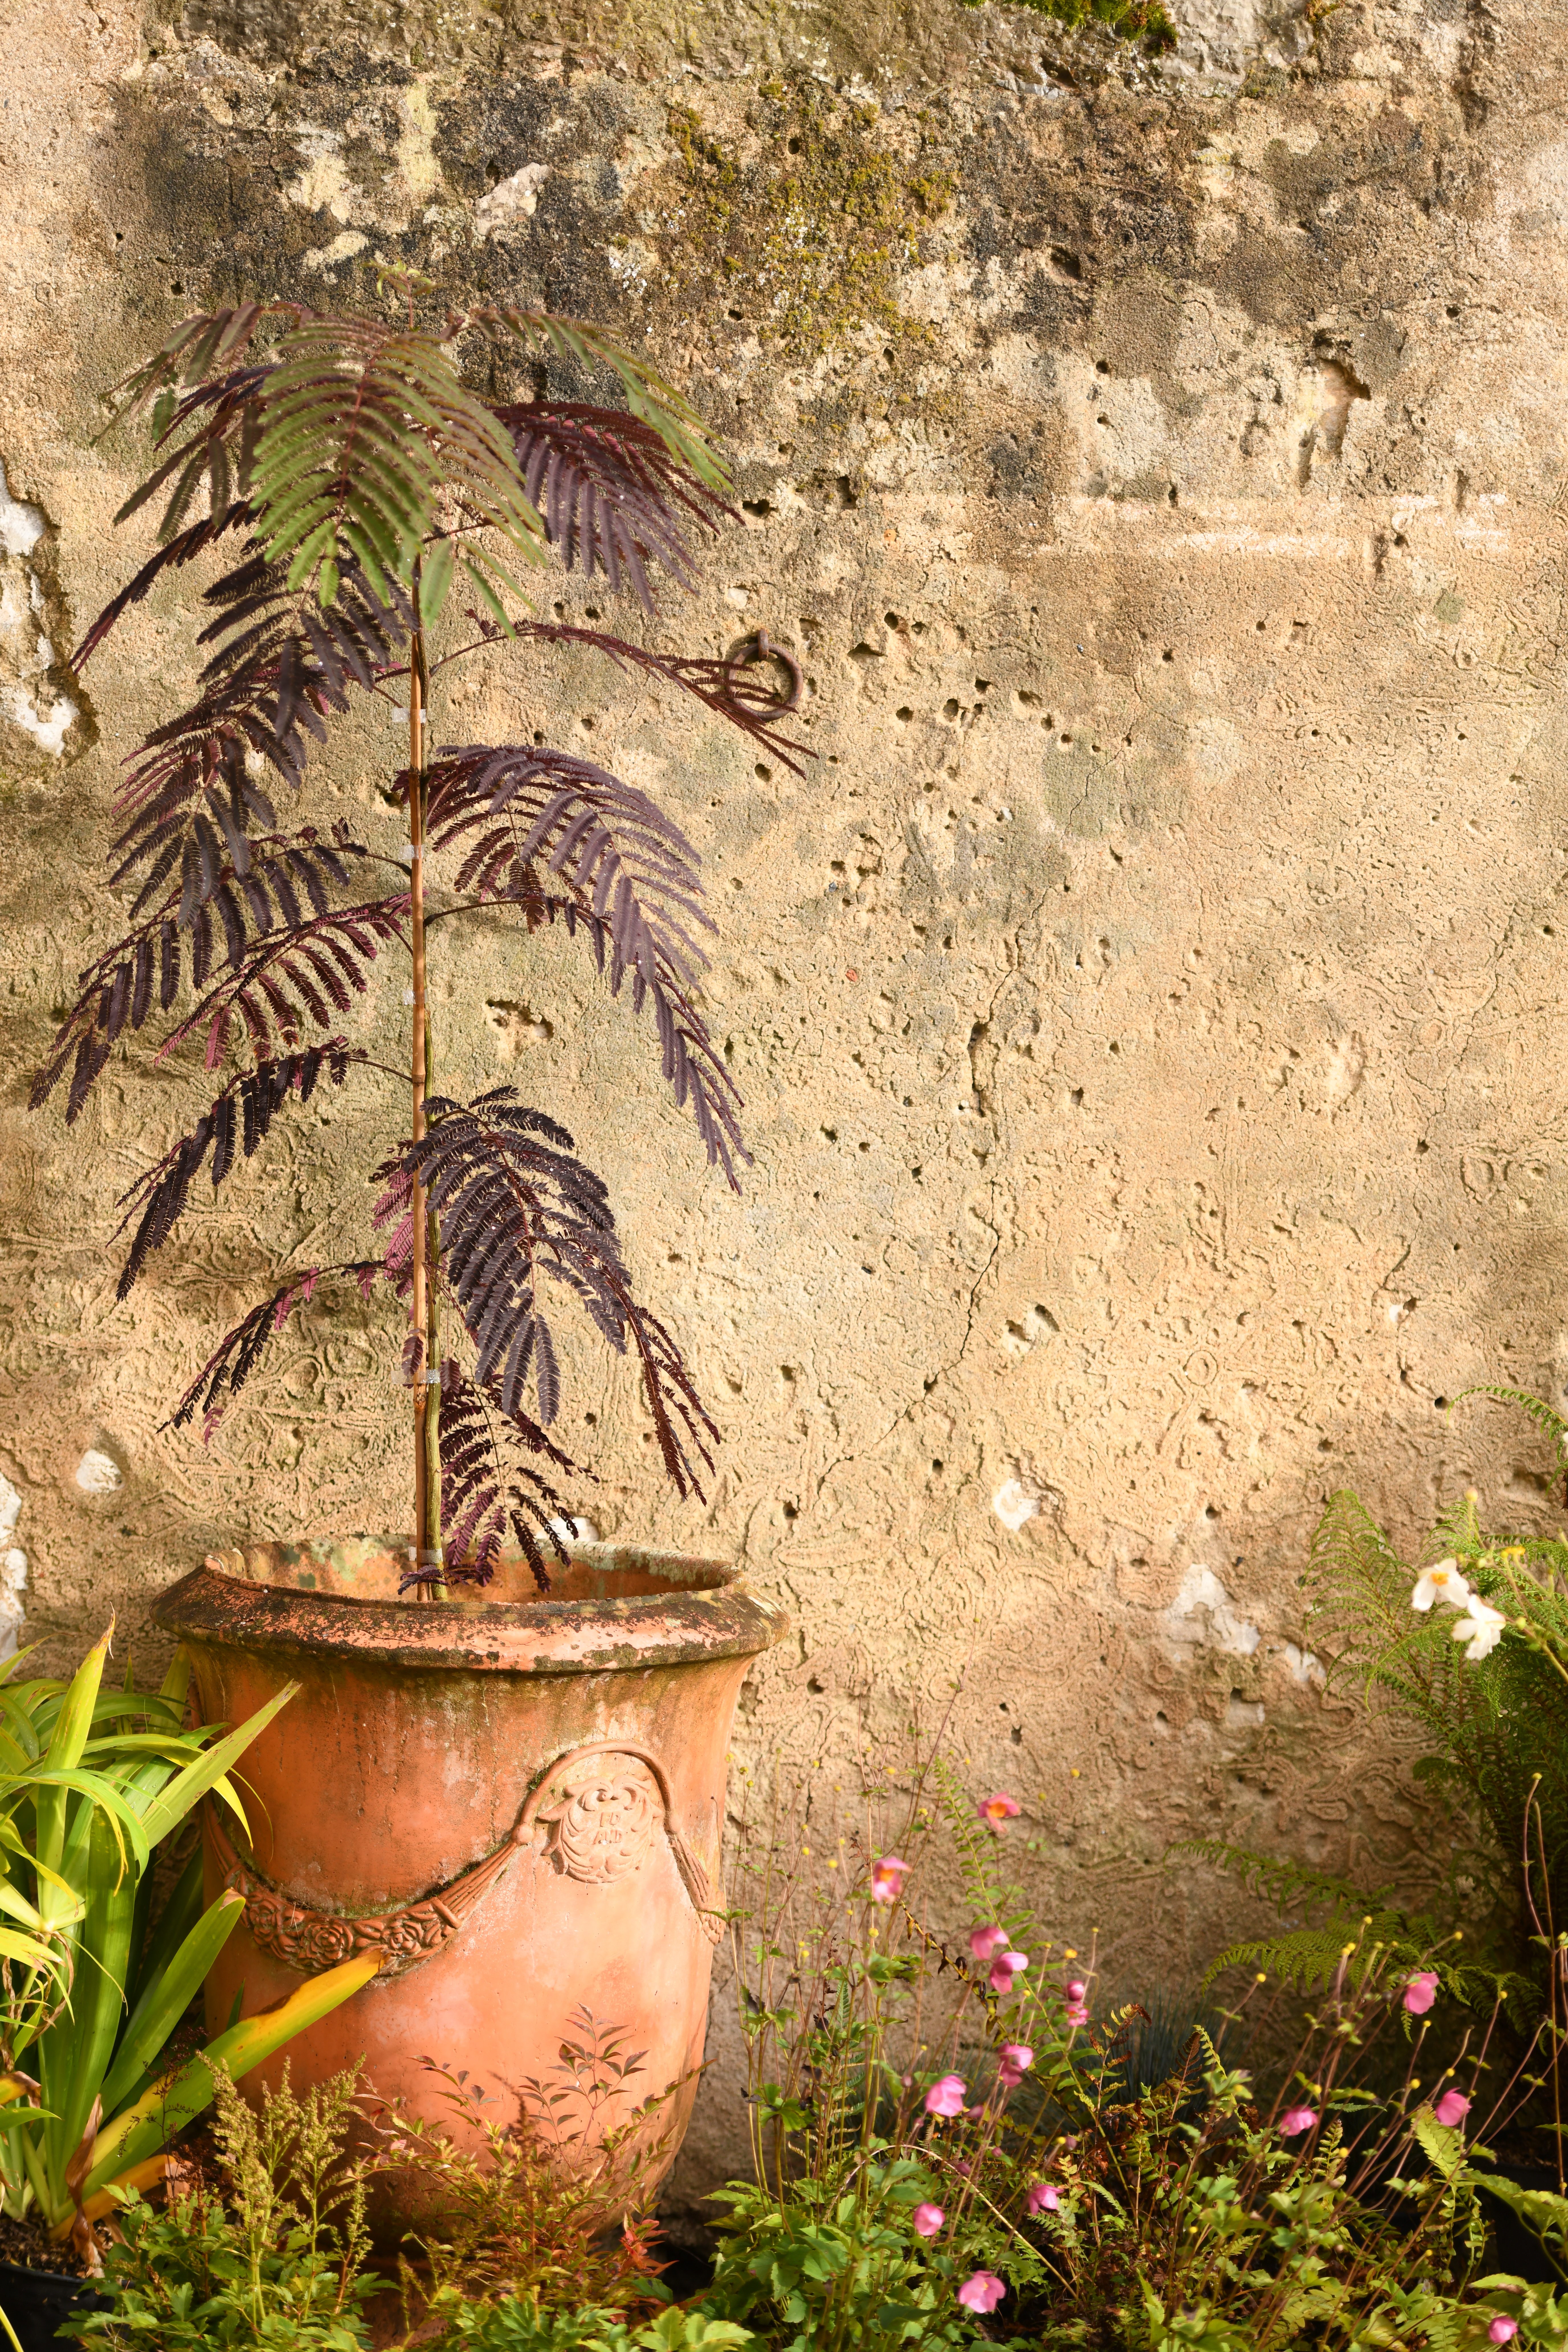
The residence comprises three U-shaped buildings: the mansion in the center, the Basque house on the left and the stables on the right which can accommodate horses in residence. The living quarters are on the 1st floor, accessed from the central courtyard via the grand stone staircase leading to the wooden and wrought- iron balconies. The three common rooms are the large kitchen, the living-dining room with its large fireplace and the lounge-library. The dining room tables can seat up to 15 people. The 6 bedrooms, one of which is a suite, are secluded from each other to ensure that each of the 14 guests enjoys a quiet, comfortable space. The environment is respected as closely as possible: wood-fired boiler, water recovery system, permaculture vegetable garden, orchard, saltwater swimming pool with salt filtration, wood wool insulation, lime-painted walls, cut stone from the village quarry, local craftsmen. The house is equipped with Wi-Fi access, even outdoors!
 English (UK)
  Français